

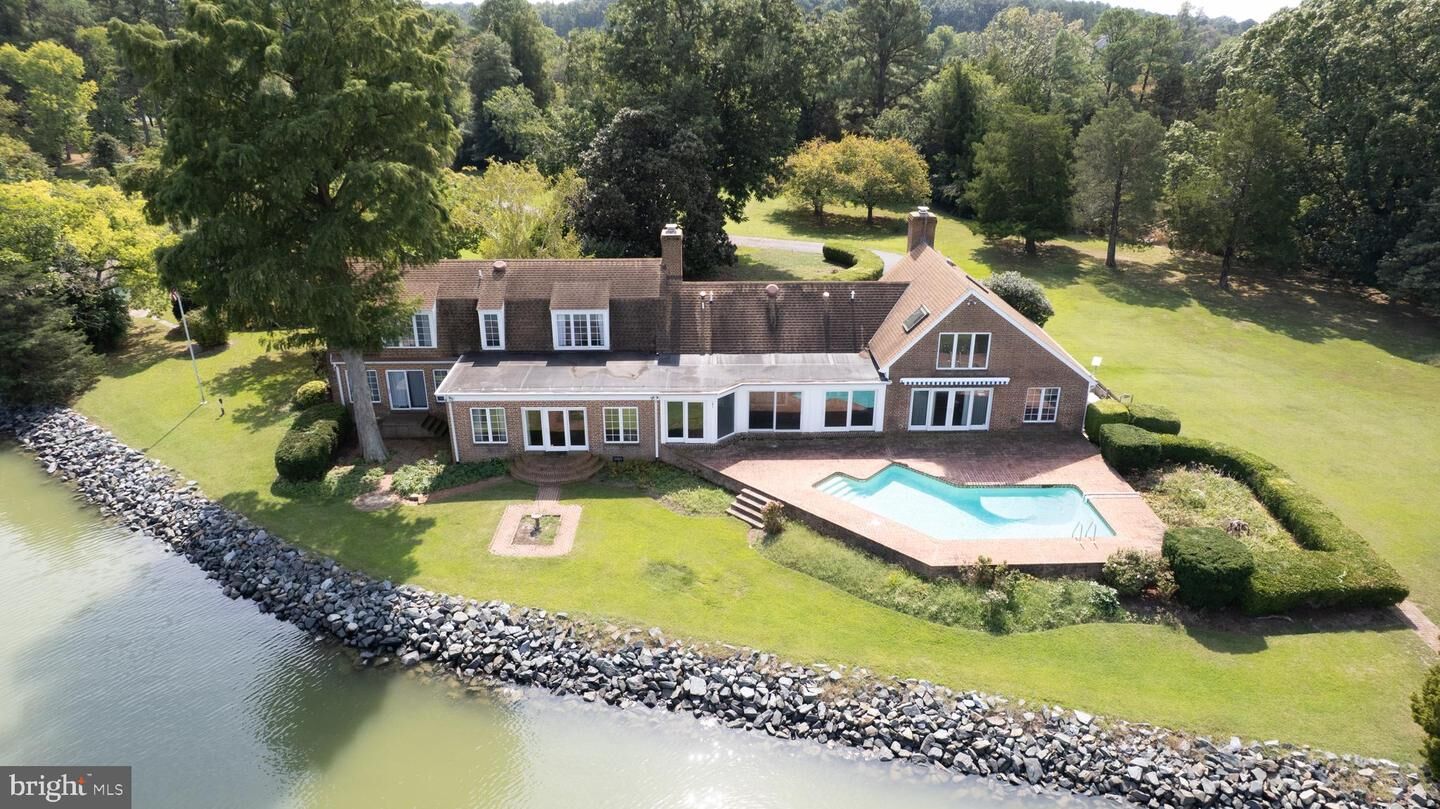
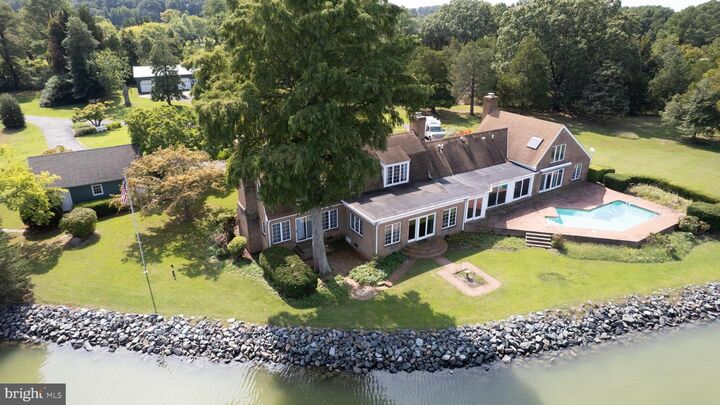
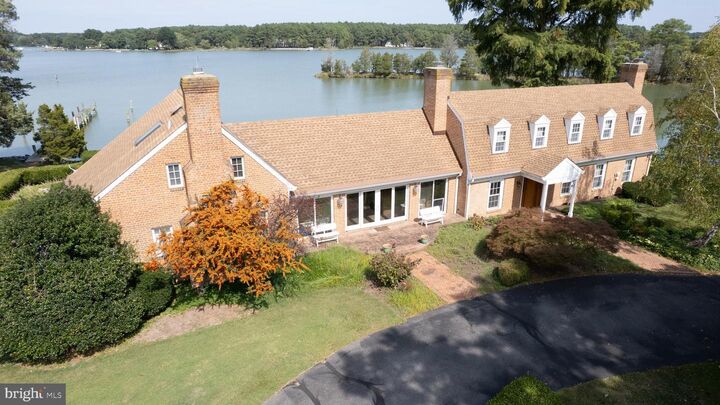
Listing Courtesy of: BRIGHT IDX / Listed By: Valerie "Val" Powell Brown, Coldwell Banker Realty
5499 Anderby Hall Road Royal Oak, MD 21662
Active (357 Days)
$4,000,000 (USD)

MLS #:
MDTA2011958
MDTA2011958
Taxes
$19,089(2025)
$19,089(2025)
Lot Size
12.79 acres
12.79 acres
Type
Single-Family Home
Single-Family Home
Year Built
1980
1980
Style
Colonial
Colonial
School District
Talbot County Public Schools
Talbot County Public Schools
County
Talbot County
Talbot County
Listed By
Valerie "Val" Powell Brown, Coldwell Banker Realty
Source
BRIGHT IDX
Last checked Sep 26 2026 at 5:58 AM GMT+0000
BRIGHT IDX
Last checked Sep 26 2026 at 5:58 AM GMT+0000
Bathroom Details
- Full Bathrooms: 4
Interior Features
- Dining Area
- Built-Ins
- Window Treatments
- Wood Floors
- Floor Plan - Traditional
- Cooktop
- Dishwasher
- Extra Refrigerator/Freezer
- Microwave
- Washer
- Refrigerator
- Oven - Wall
- Water Heater
- Combination Kitchen/Dining
- Exhaust Fan
- Icemaker
- Stove
- Walls/Ceilings: Cathedral Ceilings
- Oven - Double
- Entry Level Bedroom
- Oven/Range - Gas
- Walls/Ceilings: Beamed Ceilings
- Breakfast Area
- Family Room Off Kitchen
- Upgraded Countertops
- Kitchen - Island
- Oven - Self Cleaning
- Walls/Ceilings: Dry Wall
- Recessed Lighting
- Water Conditioner - Owned
- Walls/Ceilings: Vaulted Ceilings
- Cooktop - Down Draft
- Walls/Ceilings: Wood Ceilings
- Walls/Ceilings: Wood Walls
- Walls/Ceilings: Brick
- Skylight(s)
- Water Treat System
- Exposed Beams
- Attic
- Carpet
- Dryer - Electric
- Cedar Closet(s)
- Walk-In Closet(s)
- Primary Bath(s)
- Ceiling Fan(s)
- Bathroom - Tub Shower
- Bathroom - Stall Shower
- Bathroom - Walk-In Shower
- Bathroom - Jetted Tub
Subdivision
- Royal Oak
Lot Information
- Stream/Creek
- Secluded
- Private
- Trees/Wooded
- Partly Wooded
- Landscaping
- Pond
- Premium
- Front Yard
- Rear Yard
- Sideyard(s)
- Road Frontage
Property Features
- Above Grade
- Below Grade
- Fireplace: Equipment
- Fireplace: Mantel(s)
- Fireplace: Screen
- Fireplace: Wood
- Fireplace: Brick
- Foundation: Crawl Space
Heating and Cooling
- Zoned
- Central
- Programmable Thermostat
- Central A/C
- Ceiling Fan(s)
- Dehumidifier
Pool Information
- In Ground
- Heated
- Concrete
Flooring
- Tile/Brick
- Vinyl
- Hardwood
- Carpet
- Ceramic Tile
- Slate
Exterior Features
- Brick
- Stick Built
Utility Information
- Utilities: Under Ground, Propane
- Sewer: Septic Exists
- Fuel: Propane - Owned
Parking
- Circular Driveway
- Asphalt Driveway
- Private
Stories
- 2
Living Area
- 5,921 sqft
Listing Price History
Date
Event
Price
% Change
$ (+/-)
Sep 25, 2026
Price Changed
$4,000,000
-20%
-$1,000,000
Jun 04, 2026
Price Changed
$5,000,000
-9%
-$500,000
Mar 09, 2026
Price Changed
$5,500,000
-8%
-$500,000
Location
Disclaimer: Copyright 2026 Bright MLS IDX. All rights reserved. This information is deemed reliable, but not guaranteed. The information being provided is for consumers’ personal, non-commercial use and may not be used for any purpose other than to identify prospective properties consumers may be interested in purchasing. Data last updated 9/25/26 22:58

Description